
Every PhotoRobot photo is a precision measuring instrument.
Automatic and customer-side measuring on standard PhotoRobot outputs — no extra capture, no post-production, no gauge. Your buyers see how big a part is, measure what they need to check, and order right the first time.
And it is not a toy: on a gearbox about 150 mm across, the dimensions come out true to tenths of a millimeter — from the same photos you shoot for the web.
If until now you have been laboriously building photogrammetric 3D models just to answer size questions — with mixed success — you no longer have to.
Curious how the mathematics works? Read the full technical report with interactive demos →
What it does
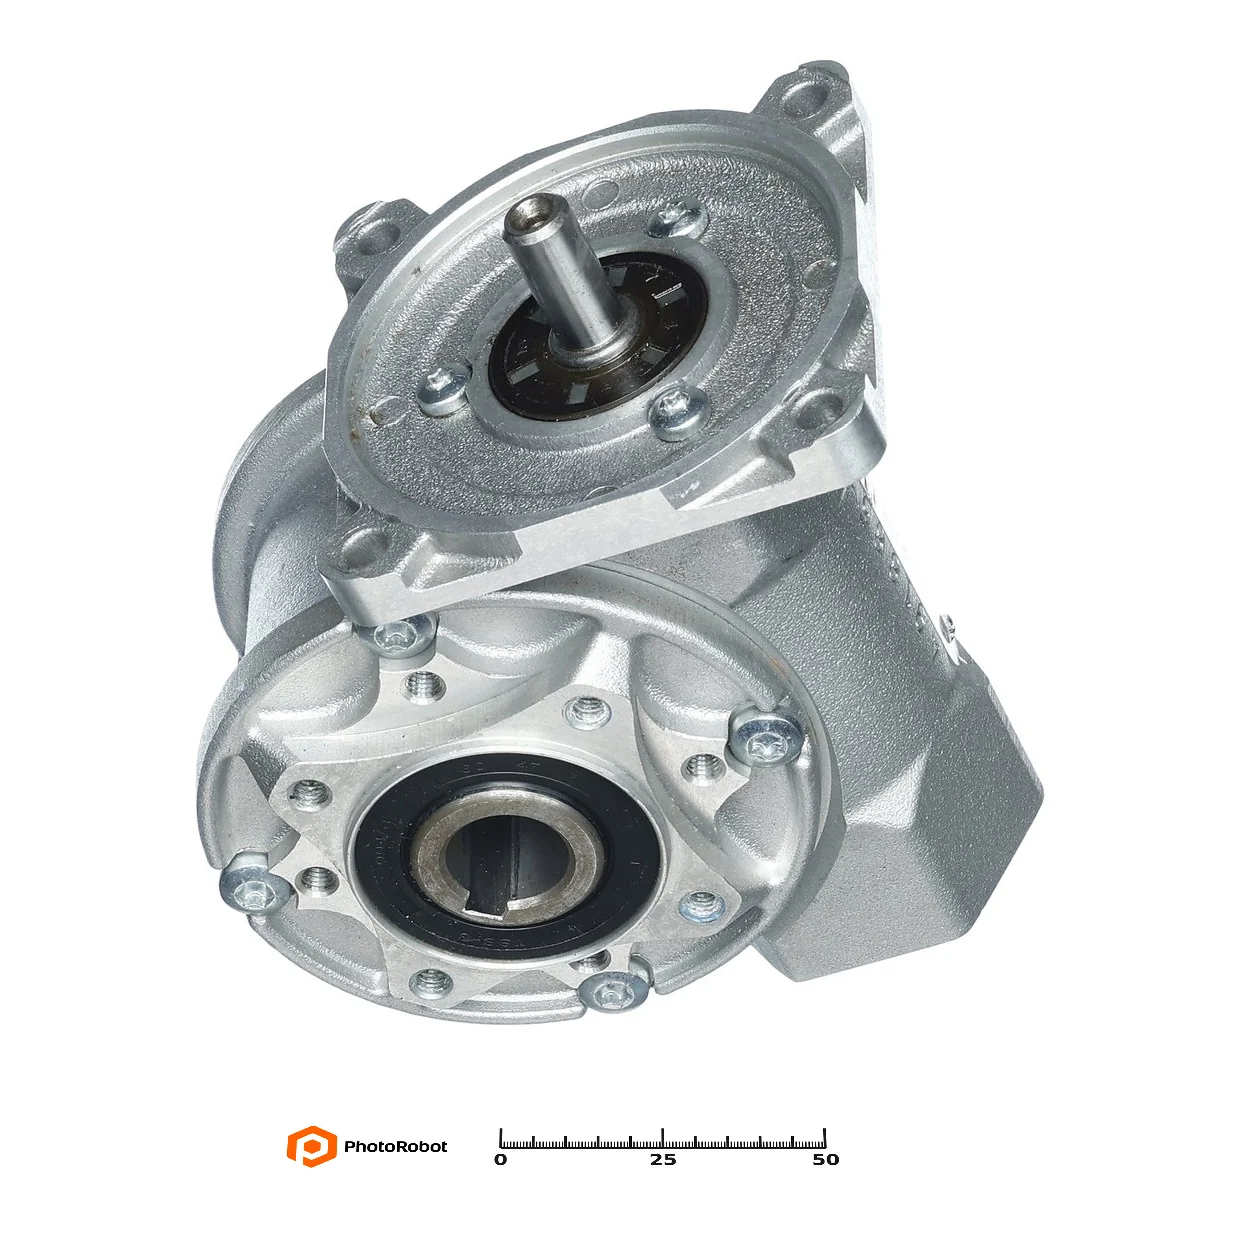
Used to laying a ruler next to the part? We draw one in — automatically.
If your customers expect a scale in the picture, PhotoRobot inserts a measuring strip into every frame fully automatically — in any design and length, with your logo and in your colors. It turns with the product like a physical one, and it measures true: two clicks across a 10 mm checker read 10.0. And because the strip is drawn, not glued, you can change the color, the style or the logo any time — even for photos already taken. Prefer it anchored? The strip can also sit fixed in the corner of every frame — try both, simple measuring included, in the live demo.
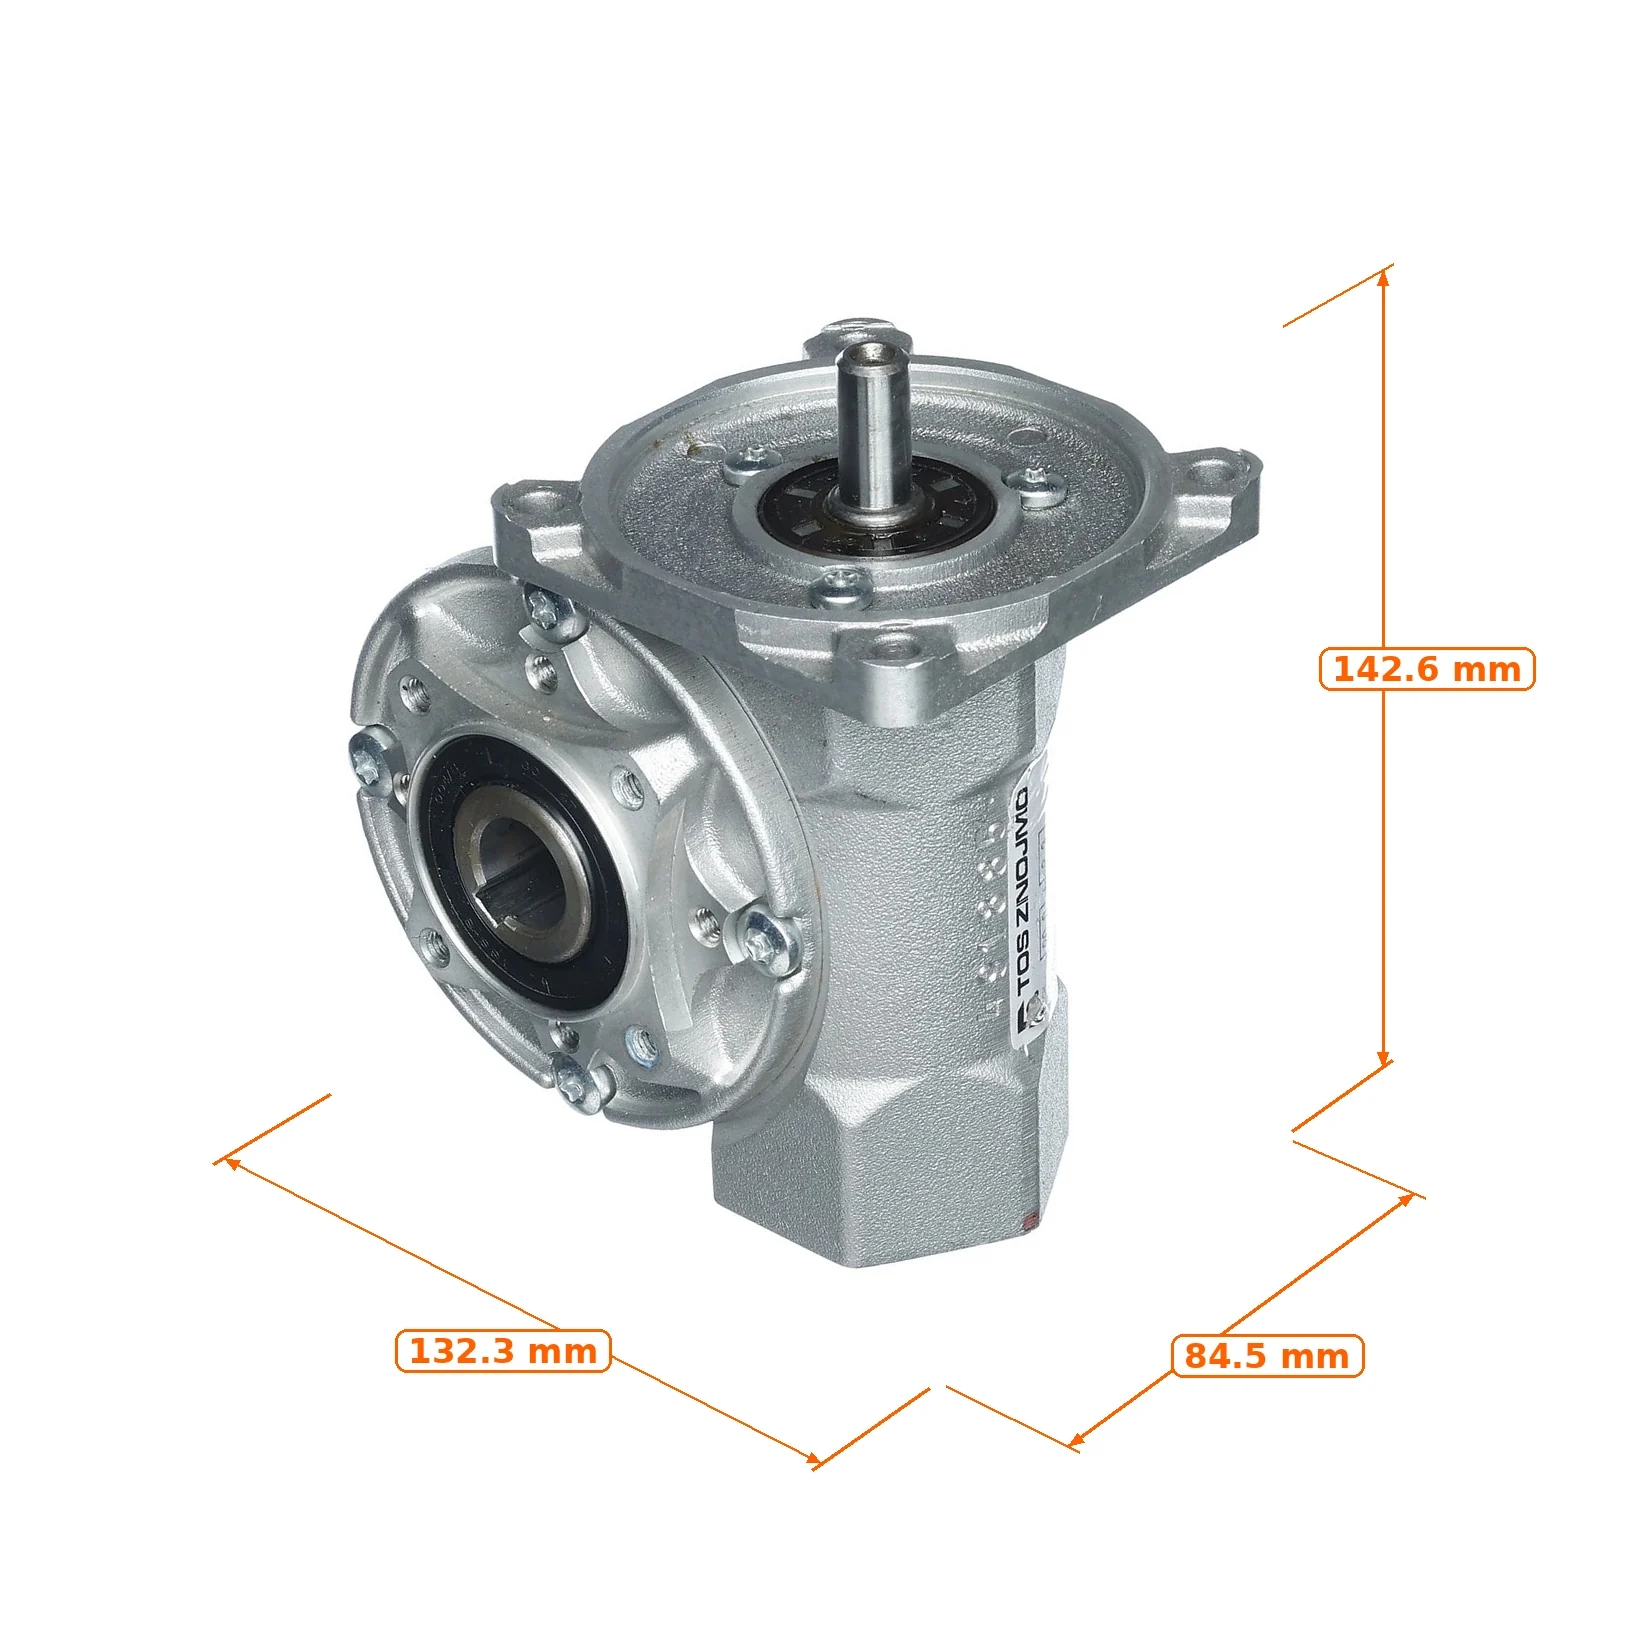
Find the ruler old-fashioned? So do we — we write the sizes straight into the photo.
PhotoRobot inserts the basic dimensions of the product automatically: overall width, depth and height, drawn as proper engineering dimensions on the photograph itself. The customer knows how big the part is at a glance — no props, no guessing between 2 inches and 8. The number of decimal places and the rounding are yours to set — and so is the color of the dimensions, to match your brand.
And the presentation is a matter of taste: the classic callouts shine in a single well-chosen view like the one here — they live in the product’s own axes, deliberately rotated into its natural geometry. Prefer motion? The enclosing box rotates with the product and reads well in every pose — see the CubiScan demo below.
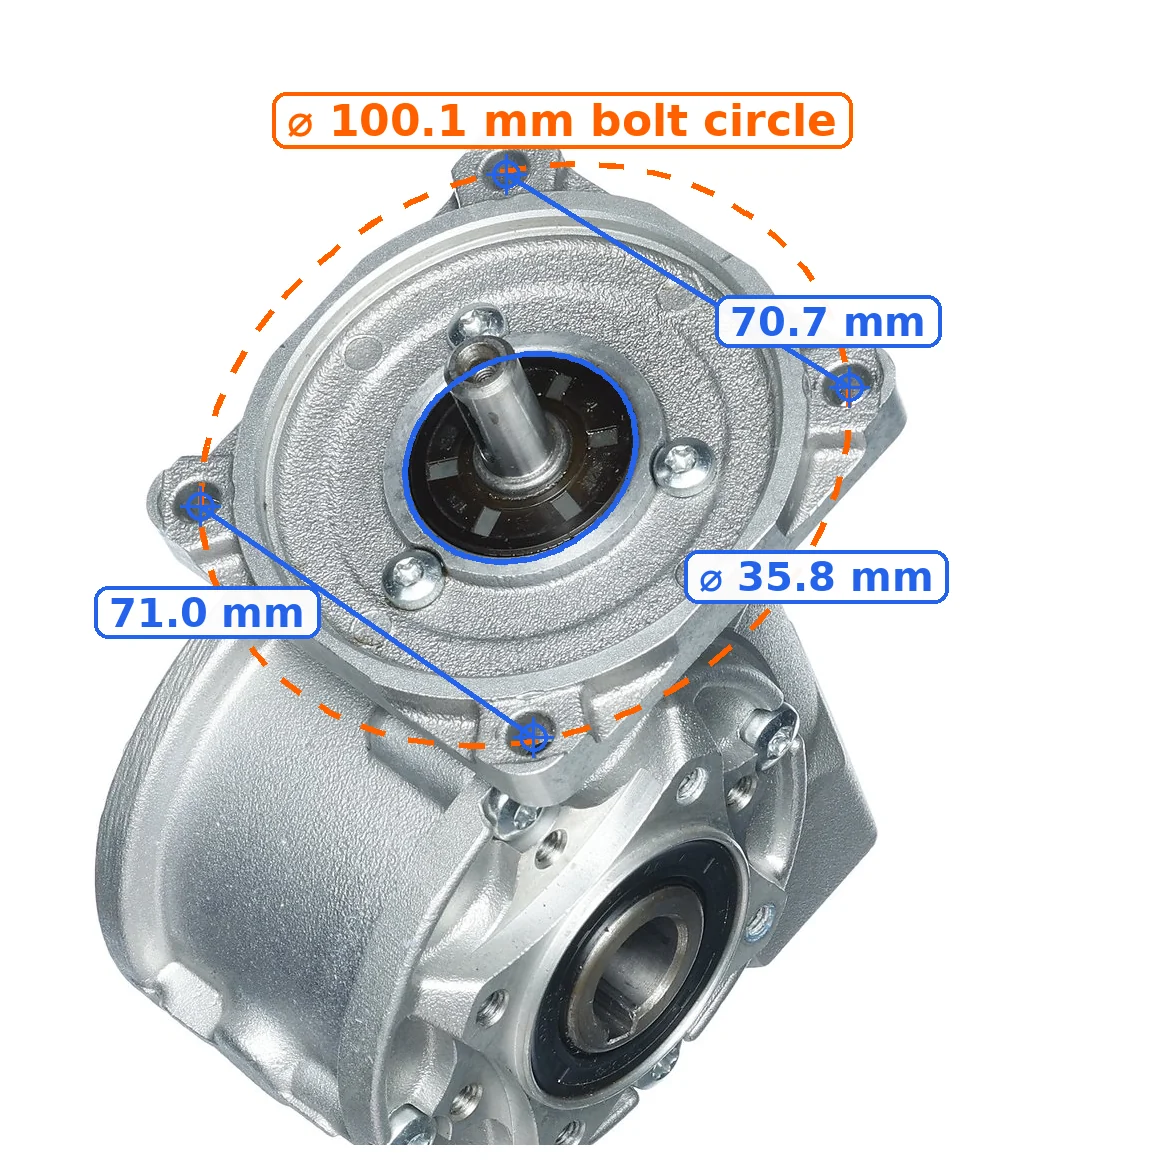
Need specific dimensions shown? Predefine them — they travel with every photo.
Hole diameters, shafts, mounting pitches — predefined on the product, verified once, and drawn into every frame of the spin. Bore Ø 19, bolt circle Ø 100, flange pitch 70.7: your customer sees the numbers that decide the purchase, immediately.
And the picture is honest about its own error: the nominal bolt circle is Ø 100 and the photo reads 100.1 — one tenth of a millimeter, i.e. 0.1 %. The hole pitches read 71.0 and 70.7 against the nominal 70.7 — those points were clicked by a person, with the distortion a hand brings. Measuring the centers of chamfered, threaded holes purely optically, automatically, to within 0.3 mm is a superb result: for the technical purposes at hand the numbers are perfect — and they can of course be rounded automatically.
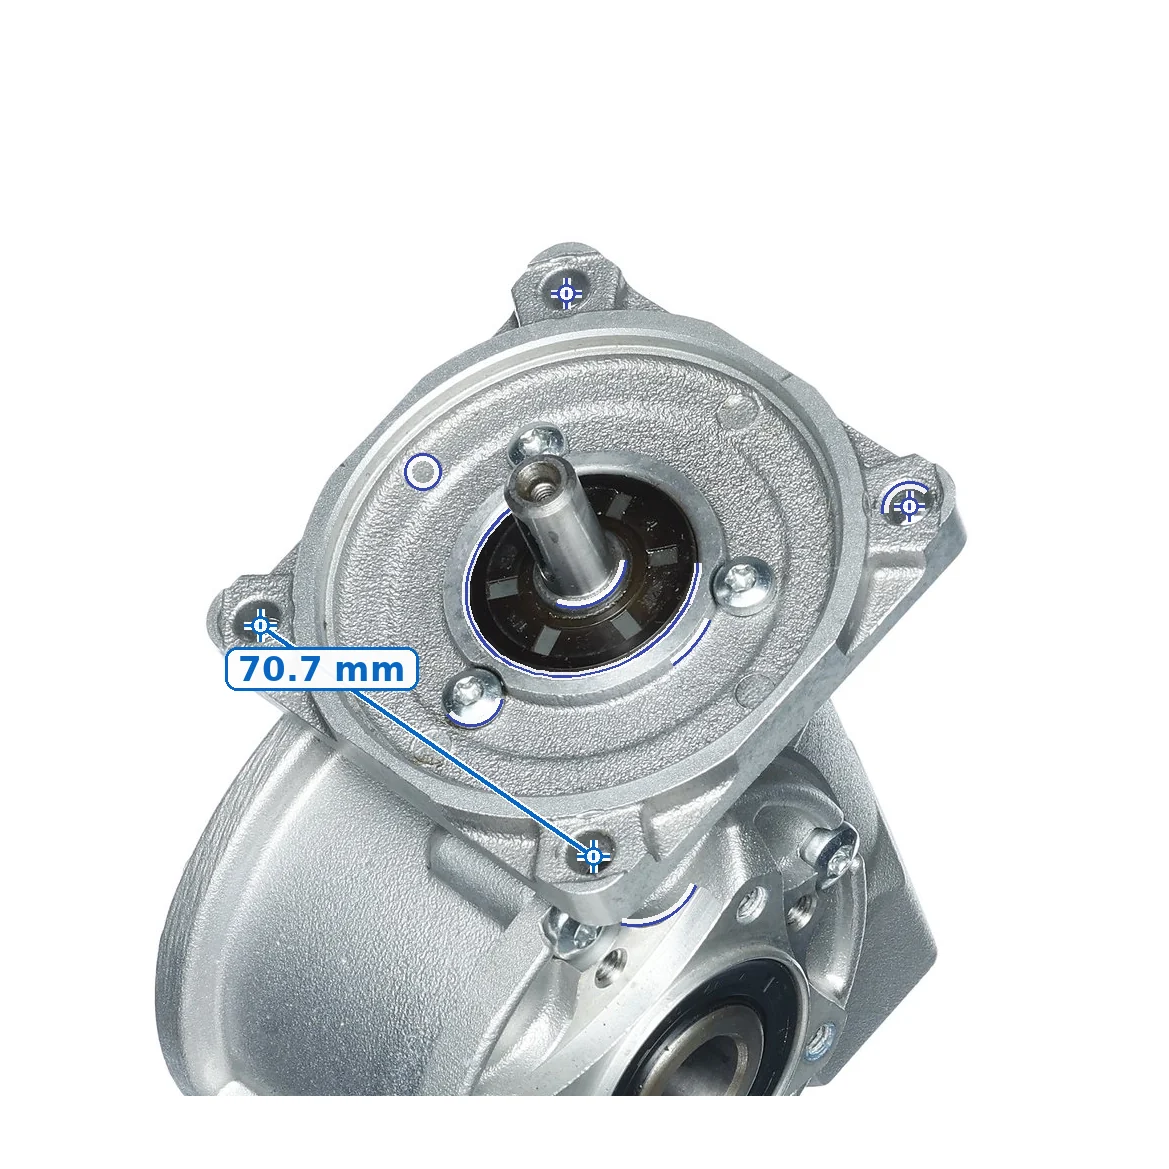
Want the customer to measure anything themselves? Sure — freehand or magnetic.
Distances between any two points, arcs and radii, hole diameters — measured by the customer directly on your photographs, on your website. Freehand, or in the magnetic mode that snaps to pre-computed edges, centers and rims — and, since a real part is not flat, to points in space and to measuring planes the reader defines themselves: three clicks give a plane through any face of the part, and everything measured after that is measured in it, the way a machinist would clamp the piece. Need an area or a volume? Close the measuring loop and it is computed automatically — in no time.
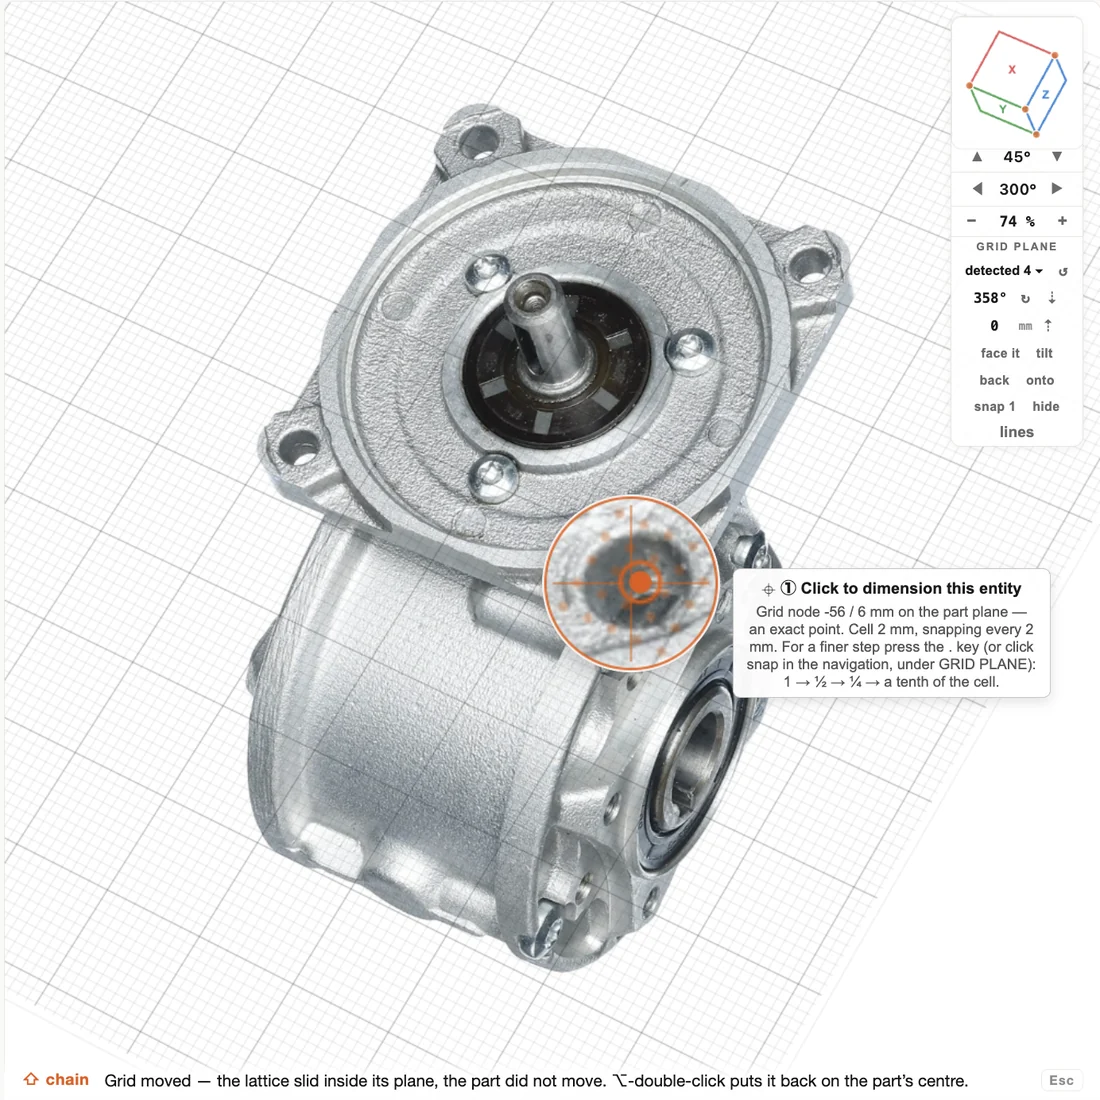
Need to measure where there is nothing to click? Put a plane there and draw.
A photograph offers edges and holes — but a drawing needs points that the part does not provide: a centre line, an offset from a face, the distance to where a bracket will sit. So the reader can define a measuring plane — three clicks on a face, or one of the planes the part itself suggests — and the tool prints a grid into it. From then on, clicks land on exact grid nodes (−56 / 6 mm on the plane, not “about here”), the cell is a round number of millimetres, and the step can be refined to a tenth of a cell when the work deserves it.
That is the difference between measuring a photograph and drawing in it: the plane can be tilted, moved along its normal, faced head-on or hidden, and every dimension taken afterwards is honest in that plane — the way a machinist clamps a part before touching it with a gauge. Chain the nodes and you get lengths, angles, an area; close the loop and a volume.
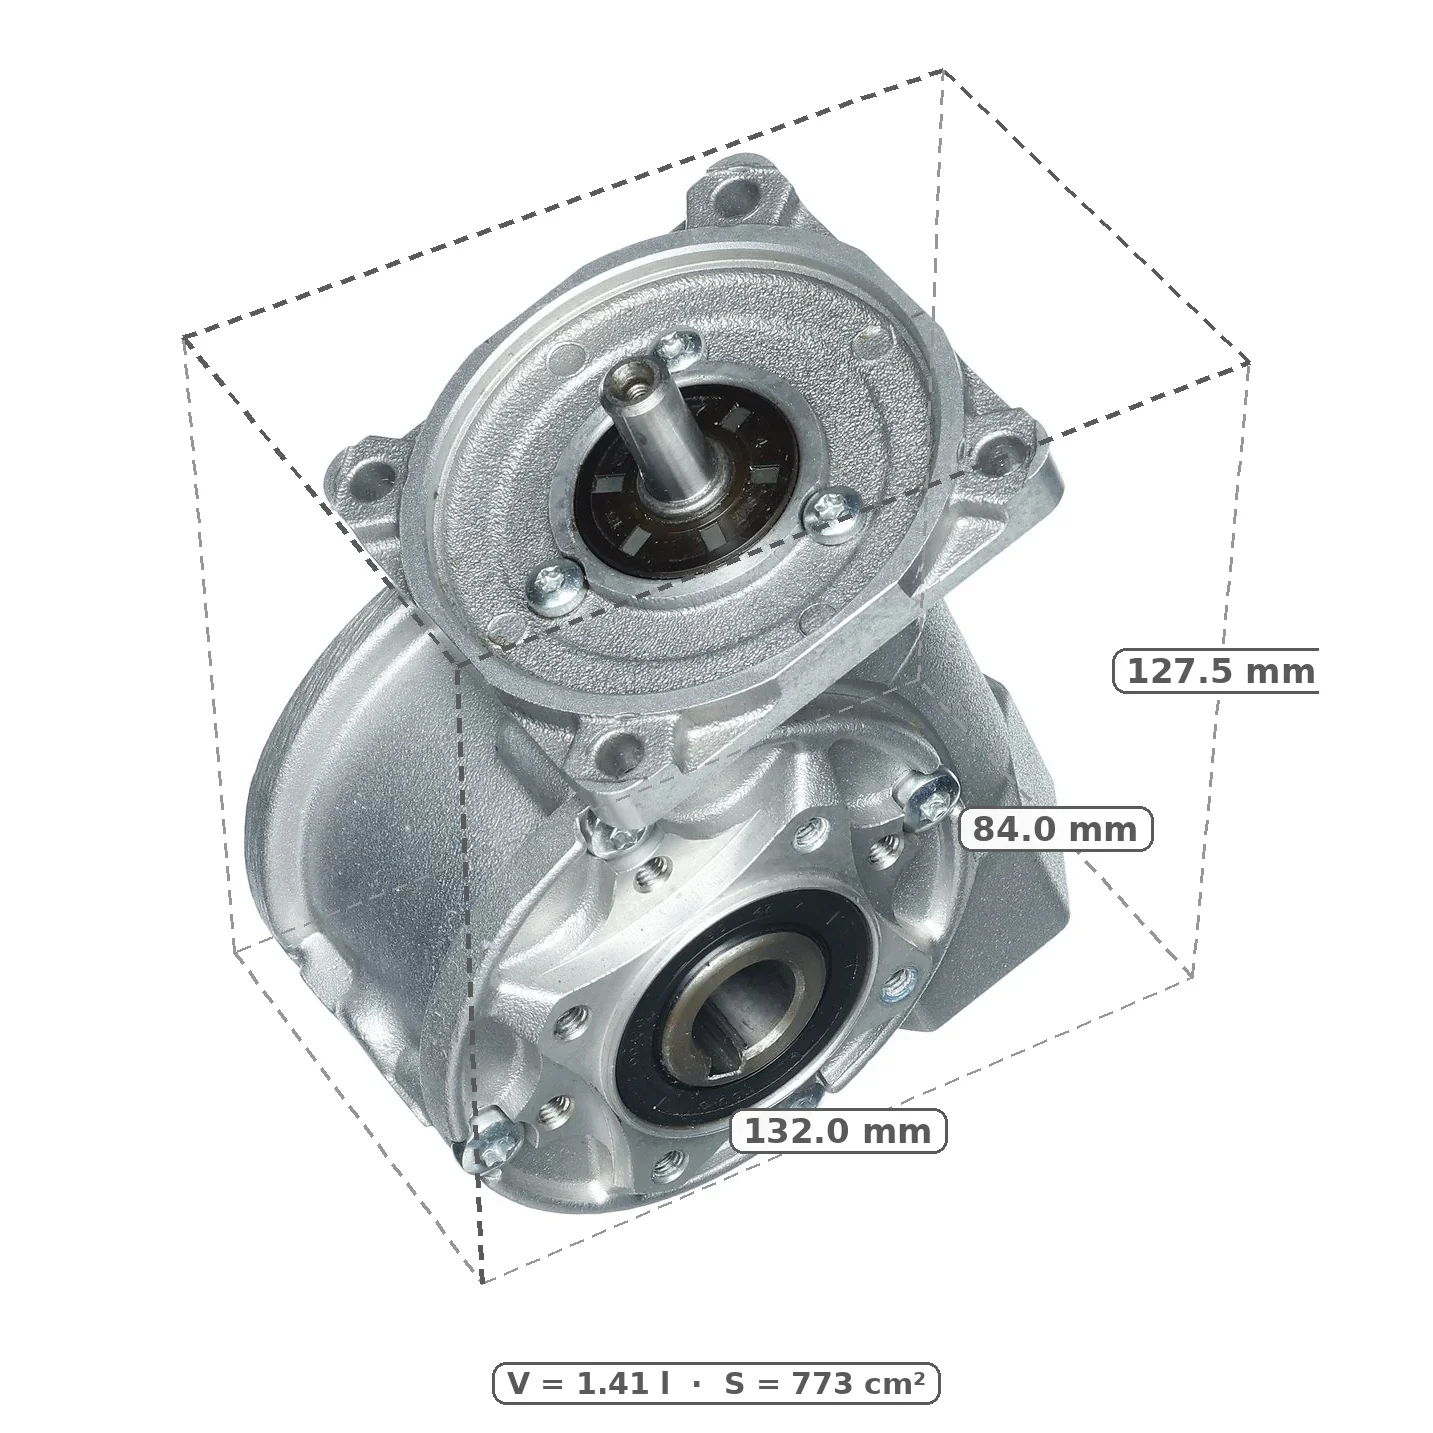
Need CubiScan-style box dimensions? Automatic — and you can skip the gauge.
The enclosing cuboid arrives automatically, without touching the part — and you choose: the smallest box logisticians love (cartons, pallet counts, with volume and surface included), or the box in the product’s natural axes that engineers love. The dimensioning-station step simply drops out of your process.
Need the dimensions of the product’s carton too? By now it is probably faster to set it on the PhotoRobot — it gets measured on the spot and the values land straight in the product metadata, with no typing and no typos.
Warehouse data drifting from reality? You are photographing anyway — so measure in the same pass.
Slotting, cartonization, freight quotes, a WMS migration — they all stand on one humble input: correct product dimensions. When the master data drifts from what is on the shelf, every downstream decision quietly pays for it. The classic fix is a dimensioning station and a second handling of every SKU.
The PhotoRobot arithmetic is simpler: dimensions without pictures sell nothing, so you will be photographing the products anyway. And once the robot is photographing, it measures as a side effect — the same sweep that becomes your packshots and spins returns verified dimensions, the enclosing box, volume and surface, and hands them wherever your stack wants them: WMS, SAP, Oracle over a plain API — or over MCP to any AI agent for the next trick. Rebuilding master data, inbound stations capturing dims and images in one pass instead of two, e-commerce listings whose numbers the customer can verify on the photo — one machine, one handling.
Throughput? Gauge datasheets quote around 480 items a shift; a PhotoRobot line keeps that pace — except in the same shift the items come out photographed, retouched, published and measured. And the numbers are a league sharper: a static gauge is specified to about a millimeter, while the worked examples on this page land within one or two tenths of a millimeter of the drawing.
The box, both ways
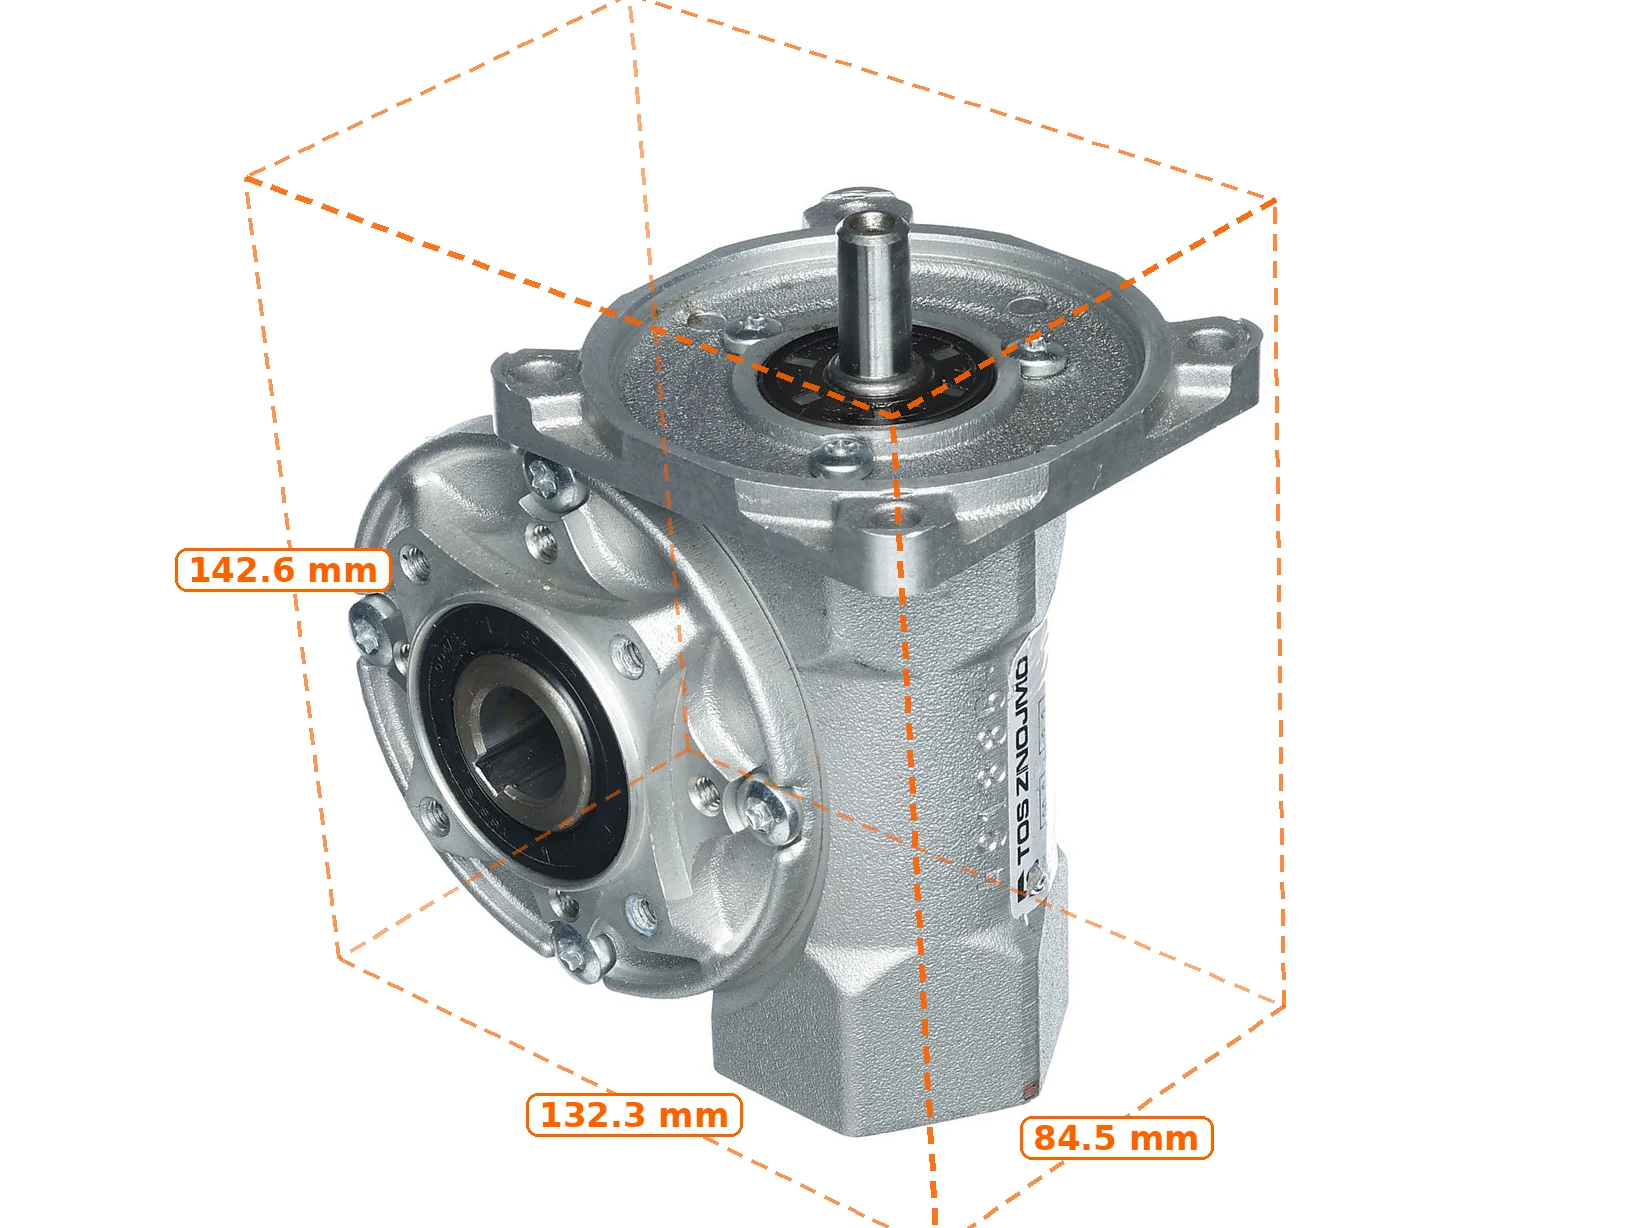
How the overall size is presented is your choice: the enclosing box with (or without) volume and surface, or classic dimension callouts with extension lines. Try both:
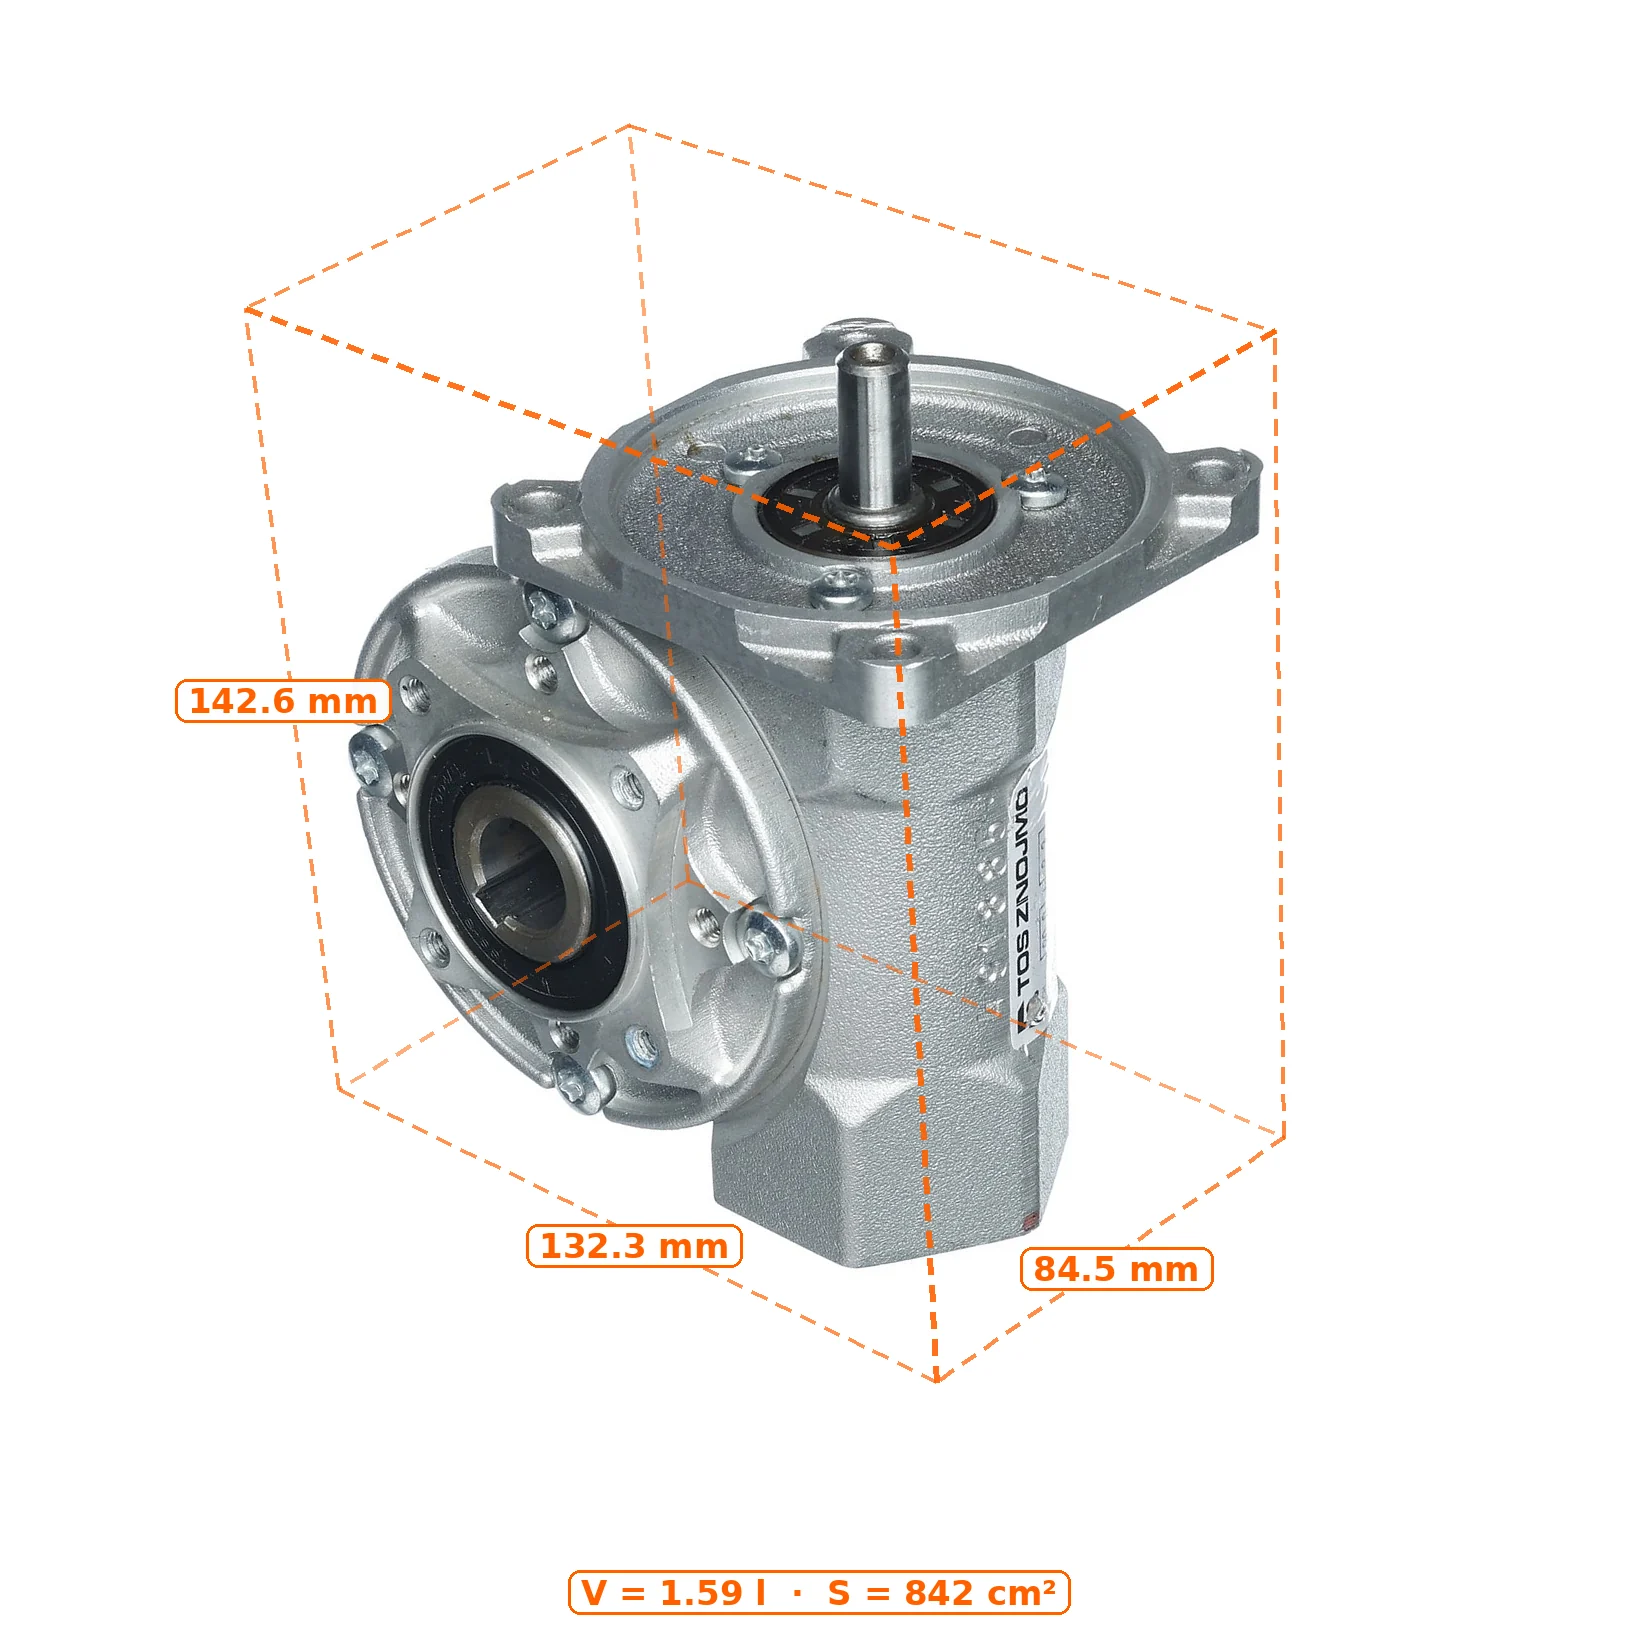
Both render automatically on every product, and rotate with it in the spin. A live rotating version of this block is next on the bench.
What it costs
Five cents per product per month at full utilisation — for listings where every dimension is answerable forever. One prevented return pays the add-on for that product for decades.
Book a feasibility session →The other way to do this — and why the numbers come out this way
This is not the argument of the page; it is the context you need to put price, effort and accuracy in one picture. If you are comparing options you will meet the CubiScan, and you should — it is the industry standard for dimensioning, we have supplied these stations for years, and in a PhotoRobot line one is read over its LAN interface straight into the product database. So here are its own published figures, not our summary of them.
| Model | Working volume | Stated accuracy |
|---|---|---|
| CubiScan 125 | 60 × 60 × 91 cm | ±1 mm |
| CubiScan 325 | 61 × 61 × 91 cm | ±0.05 in ≈ ±1.3 mm |
| CubiScan 1200-AKL | 250 × 224 × 260 cm (pallets) | ±20 mm length ±10 mm height |
List prices are not published; from supplying these stations, a configured unit is a capital purchase in the tens of thousands of euros — plus the floor space, and a handling step with somebody feeding it.
Two things fall out of that table. On a small part a purpose-built gauge is excellent and hard to beat — a millimetre, every time, in seconds. And accuracy is not a property of the instrument but of the ratio between what measures and what is measured: the same manufacturer, doing the same job two and a half metres wide, states twenty millimetres. Physics, not workmanship — and it governs us in exactly the same way.
Which is also the whole of our advantage, and it is worth saying plainly rather than claiming a trick. The difference is the sensor. Nobody would put a €6,000 camera into a dimensioning station; it would be an absurd way to spend the budget of a machine whose job is to measure. A PhotoRobot machine has one anyway — because the product photograph demands it. Give a CubiScan a 30 or 50 Mpx camera and its numbers would land in much the same place. So the honest claim is not that we are cleverer: it is that the optics are already paid for, standing over the product, and it would be a waste not to read the dimensions out of the frames the product is making regardless.
| Object | CubiScan | PhotoRobot |
|---|---|---|
| Small part, to ~0.3 m | ±1–1.3 mm | ±0.1 mm |
| To ~1.6 m — 1.8 m turntable | no model in this class | ±0.5 mm |
| To ~2.8 m — 3 m carousel | ±20 / ±10 mm | ±0.9 mm |
| To ~4.8 m — 5 m carousel | beyond the largest volume | ±1.5 mm |
Where these come from. The small-part figure is a validation measurement: the sample part measured on this site was re-measured with a caliper, and two dimensions that had not been used to set the scale landed 0.10 mm and 0.04 mm away. The large-format figures are the same physics with a bigger reference — a calibrated frame photographed alongside the part, sized to the machine, which is what makes a five-metre carousel behave like a small one.
And note what is being compared here: the overall size of the part. That is the whole job of a dimensioning station, and rightly so — cartons and pallet counts are what it is for. The photographs answer that question too, but they do not stop there: once the frames are calibrated, any visible dimension can be measured afterwards — a bore, a flange pitch, a shaft diameter, a distance between two features — including dimensions nobody asked for on the day the product was photographed. That is a different kind of value from a logistics measurement, and it is the reason this page exists.
And the fairness runs both ways. A CubiScan weighs as well as measures; a PhotoRobot machine does not, so where weight is part of the record it comes from a separate station — again with the scale read automatically into the same database, not written down. For a stream of small items across an intake bench, the gauge is simply the right purchase, and we will install it and wire it in. What the photographs add is that for everything already going through the machine, the part is never handled a second time: no queue at a measuring station, no second pose — and because the dimensions come out of the frames rather than out of an instrument's memory, a question nobody thought to ask this year can still be answered from them in three years' time.
For the mathematics, the honest limits and all the interactive demos: the full technical report →